
Tenant Improvement Costs: Why They Are So High

Updated: Sep 27
A tenant signs a lease with a generous-sounding improvement allowance, gets a budget back from a contractor, and the number is double what they expected. The reaction is almost always the same: someone is padding this. Usually nobody is.
Tenant improvement costs behave differently from the cost of building something new, and the reasons are structural. Understanding where the money actually goes is what lets you negotiate the lease properly, brief the design team properly, and stop being surprised.

Why tenant improvement costs run high
You are building inside a finished building
Every hour of work happens in a space with limited access, restricted hours, a shared loading dock, an elevator you have to book, and neighbours who cannot be disrupted. Material arrives in small loads. Noisy work happens at night at premium rates. Nothing can be staged the way it can on an open site. That alone can add fifteen to thirty per cent to identical scope.
The base building is not as ready as the drawings say
Existing conditions are the largest single source of surprise. Slab levels that are out by more than the flooring tolerance. Ceiling space that is already full of someone else's services. Electrical capacity that is theoretically available but not physically distributed to where you need it. Fire alarm and sprinkler systems that need to be modified, tested and re-verified for the whole floor, not just your suite.
Code compliance is triggered by your work
Changing the layout can trigger barrier-free upgrades, exit and travel-distance requirements, additional exit signage and emergency lighting, and sometimes washroom upgrades that have nothing to do with what you wanted to build. These are not optional, and they are frequently missing from early budgets.
Mechanical and electrical carry the cost
On a typical office fit-up, mechanical, electrical and fire protection commonly make up forty to fifty-five per cent of the construction cost. Partitions and finishes are what people look at, but the ceiling is where the budget lives. Any increase in occupancy density, any server room, any kitchen, any change to hours of operation moves that number hard.
What actually moves the number
Density and use. More people per square foot means more ventilation, more power, more washroom capacity and more exiting. A collaborative layout with high headcount is not cheaper than private offices, it is often more expensive.
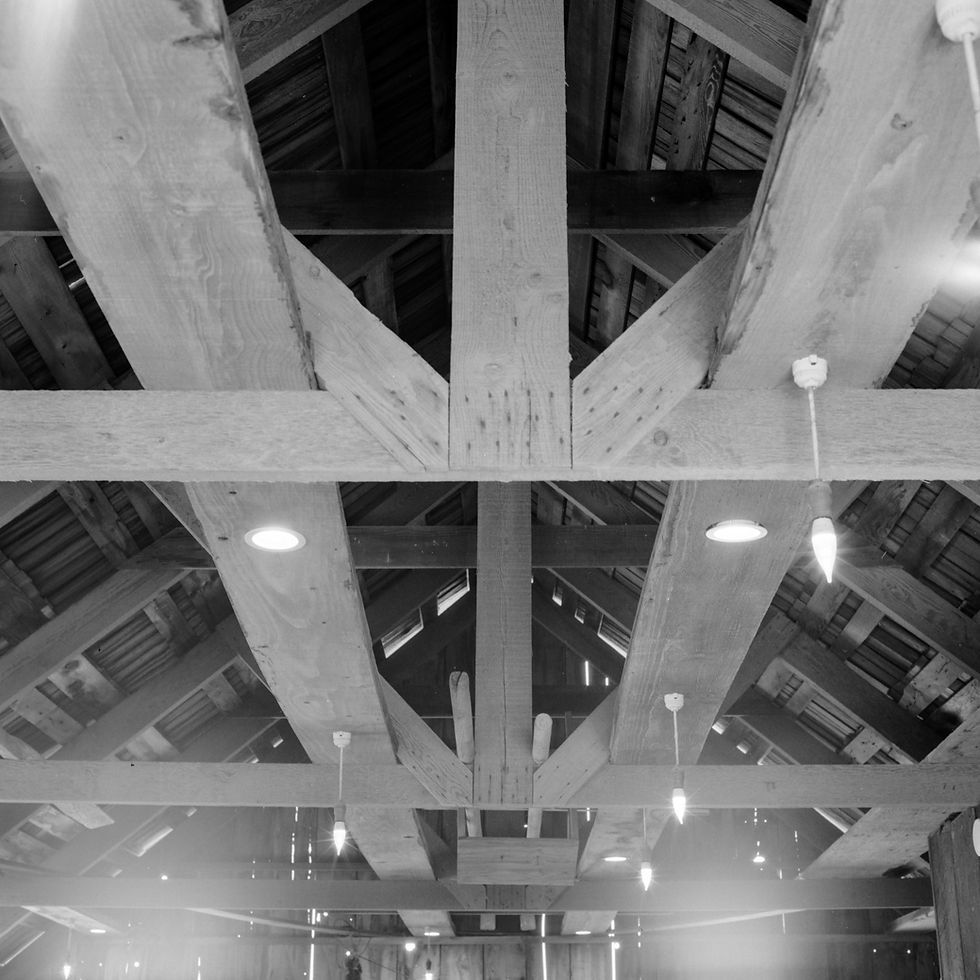
Ceiling and lighting strategy. Exposed structure looks economical and rarely is, because everything above becomes a finished surface that has to be coordinated, painted and detailed.
Acoustics. Full-height partitions to deck, acoustic sealing, and sound masking cost real money and are almost always value-engineered out and then regretted.
Millwork. Custom reception desks, kitchen casework and feature walls are a small part of the drawing set and a large part of the budget.
Schedule. A compressed schedule buys overtime, premium shifts and expedited materials. Time is a cost line whether or not anyone writes it down.
Base building requirements. Landlord-mandated consultants, contractors, standards and after-hours fees are a genuine cost that you do not control.
Getting the lease and the budget to match
Read what the allowance actually covers
Improvement allowances often exclude the things that cost the most: professional fees, permits, furniture, cabling, security, audiovisual, project management and taxes. Confirm in writing what is included, when it is paid, and what documentation triggers payment. An allowance paid on completion is a cash flow problem as well as a budget one.
Get a test fit before you sign
A test fit and a class-level estimatea class-level estimate based on it, done before the lease is executed, is the cheapest money you will spend on the project. It tells you whether the space actually holds your program and what the fit-up realistically costs.
Ask about the base building in writing
Available electrical capacity at the panel, cooling capacity and how it is metered, existing sprinkler layout, floor levelness, structural capacity for any heavy loads, after-hours access rules and elevator booking rules. Get answers before you price, not after.
The honest summary
Tenant improvement costs are high because you are building in a constrained, occupied, already-serviced building, and because the systems above the ceiling carry most of the cost. The number moves on density, acoustics, ceiling strategy, millwork and schedule, not on the colour of the paint. Test fit early, read the allowance carefully, and ask the base building questions before you commit.
Common questions about tenant improvement costs
Why are tenant improvement costs higher than new construction?
Because you are building inside an occupied, already-serviced building. Restricted hours, a shared loading dock, a booked elevator and small material deliveries add fifteen to thirty per cent to identical scope before anyone opens a wall.
Which part of a fit-up budget is the largest?
Mechanical, electrical and fire protection, which commonly make up forty to fifty-five per cent of the construction cost on a typical office fit-up. Partitions and finishes are what people look at, but the ceiling is where the budget lives.
What does a tenant improvement allowance usually exclude?
Professional fees, permits, furniture, cabling, security, audiovisual, project management and taxes are all commonly outside it. Confirm in writing what is included, when it is paid, and what documentation triggers payment.
When should I get a test fit done?
Before the lease is executed. A test fit and an estimate based on it is the cheapest money you will spend on the project, because it tells you whether the space holds your program and what the fit-up realistically costs while you can still walk away.
If you are evaluating a space or a fit-up budget and want a second view before you sign, that is a short conversation worth having. You can see how I work with owners and project partners on project solutions.
This article is general information about commercial construction practice in Canada, not legal or financial advice. Have your own advisors review your lease.
Connect with Carolee on LinkedIn: linkedin.com/in/carolee-w-turner-2002417


Comments